
There is a moment in every development project when the drawings are sealed, the shell is going up, and someone asks what the light over the kitchen island should be. It sounds like a small question. It is not. The pendant will hang there for fifteen or twenty years. It will be dusted by a dozen households, have its bulb changed by tenants who did not read the fixture label, and be photographed in every listing the building ever runs. The person answering that question is not choosing a light. They are choosing a decade of service calls, turnover costs and first impressions.
I develop and I manage. That combination changes how I select finishes, because I am the person who will answer the phone when the choice turns out to be wrong. This article describes the process I used on a sixteen-unit apartment building we are finishing now, and the reasoning behind each decision. The specific products matter less than the method. The method is what I want to share, along with the hardest lesson in development: the mistakes that cost the most are the ones that were cheapest to prevent.
The premise: durability is a design value
Design and durability are often presented as a trade-off, as if the beautiful option and the practical option sit at opposite ends of a line and the developer’s job is to pick a point between them. In my experience that framing is wrong. In a rental building, the finish that still looks intentional after five years of ordinary use is the beautiful one. The finish that looked stunning on installation day and tired by the second turnover was never a luxury finish at all. It was a staging decision.
So the first question I ask of any material is not “is it attractive” but “what will this look like, and what will it cost me, at the third turnover.” That question has a way of clarifying the options quickly.
The method: constraints first, then five questions
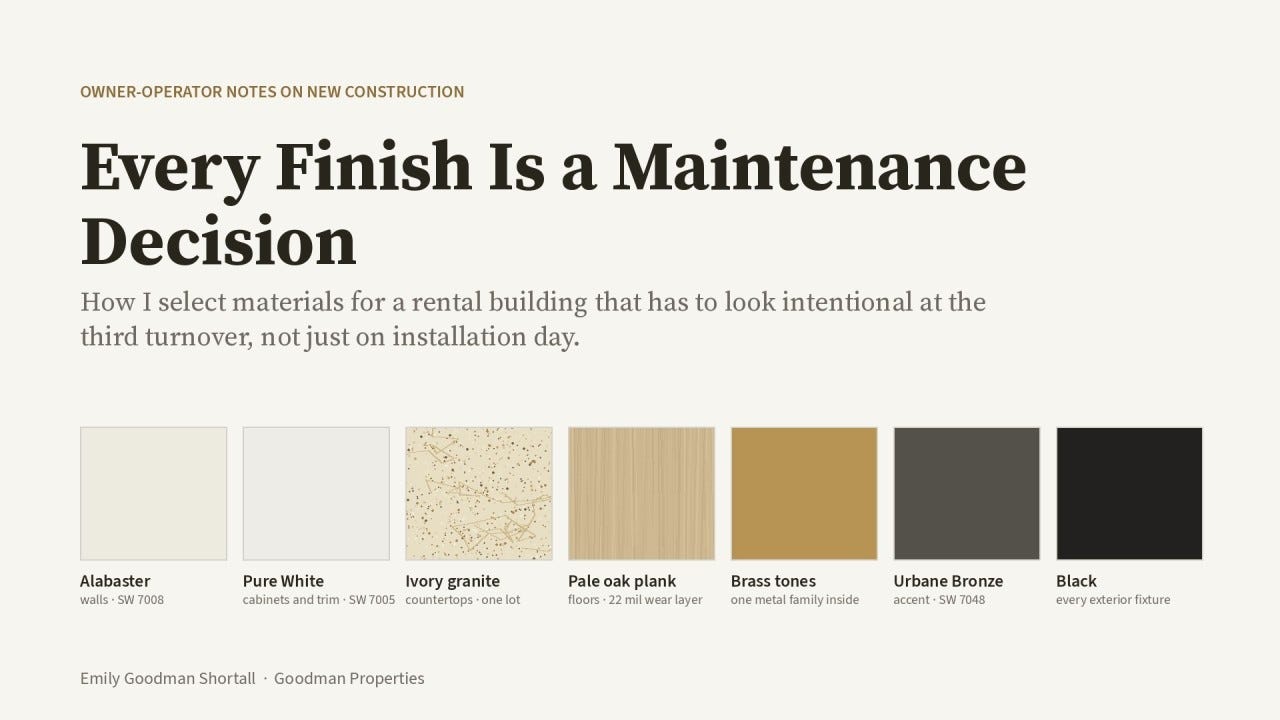
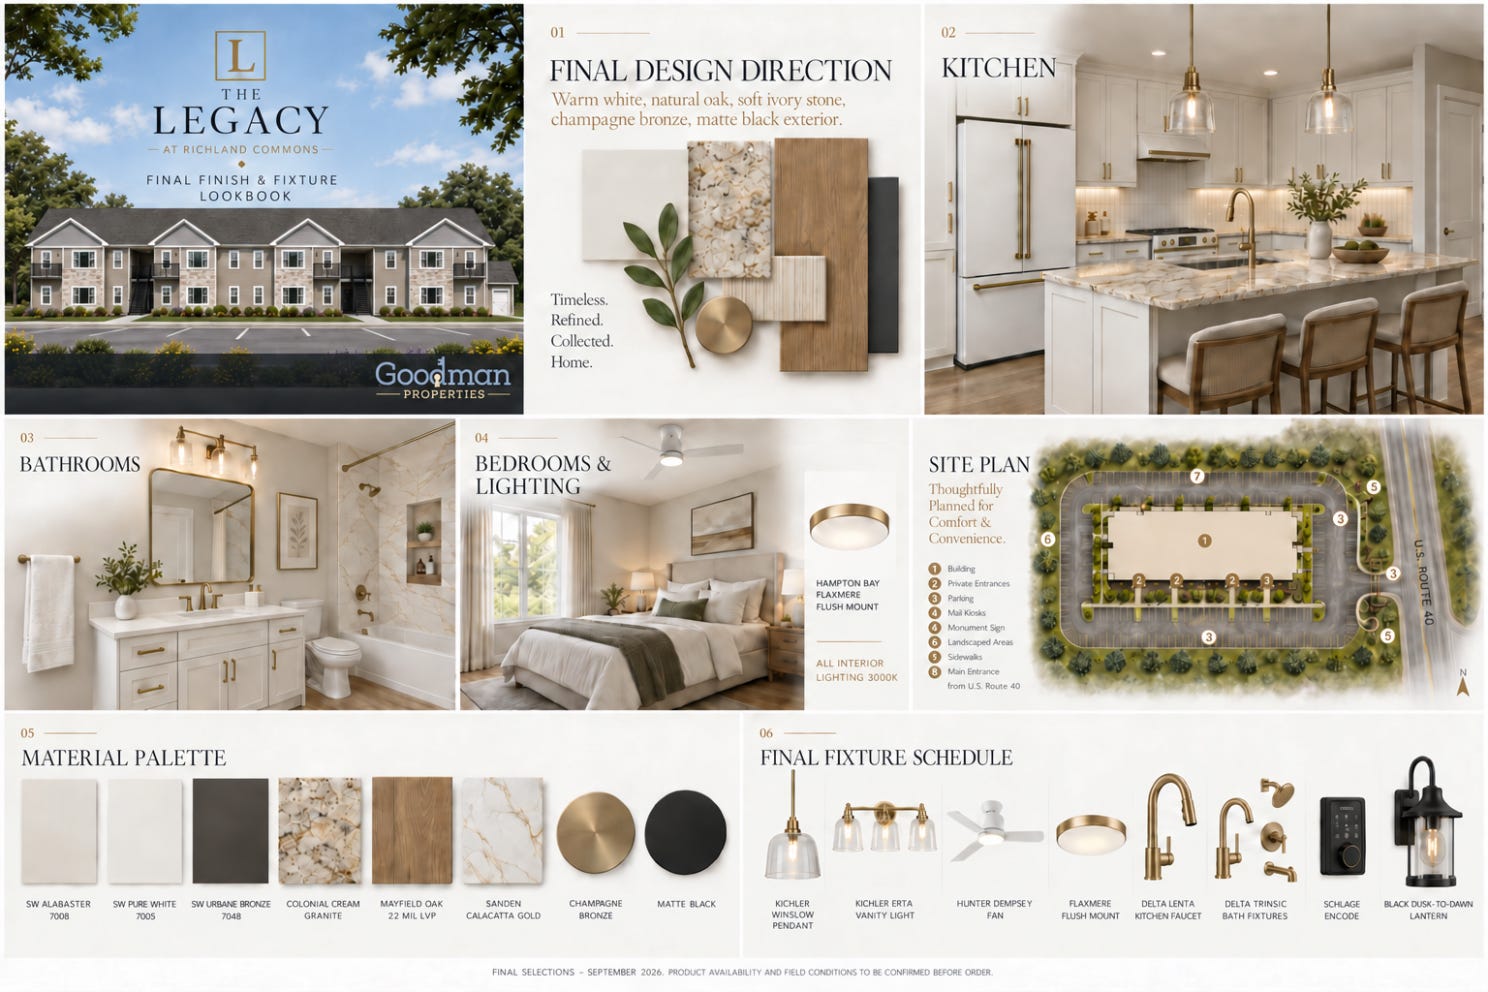
Before I evaluate a single product, I set constraints for the whole building. On this project they were: one metal family throughout (brass tones inside, black outside), one color temperature for every lamp and integrated fixture (3000K), one wall color and one trim color, no carpet anywhere, and an ivory-and-pale-oak palette that all hard surfaces had to sit within. Constraints are not limits on the design. They are what make sixteen units read as one building, and they are what let a maintenance technician stock one shelf of parts instead of six.
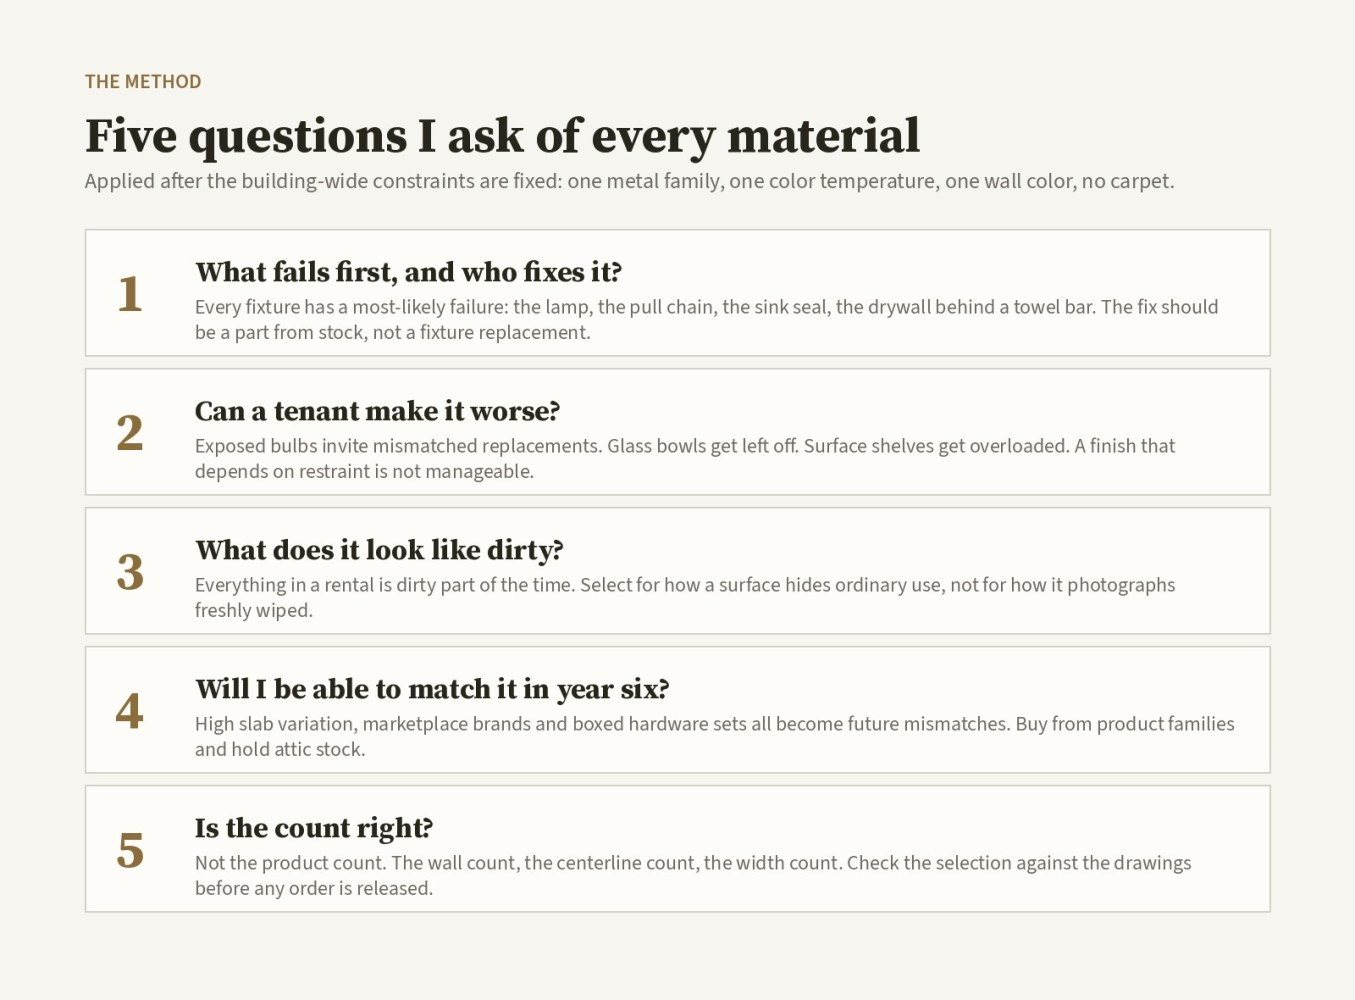
With the constraints set, each candidate product gets the same five questions.
1. What fails first, and who fixes it? Every fixture has a most-likely failure. For a pendant it is the lamp. For a ceiling fan it is the pull chain. For a vanity cabinet it is the seal between the sink and the top. For a towel bar it is the drywall behind it. I want to know that failure in advance and I want the fix to be a part from stock, not a fixture replacement.
2. Can a tenant make it worse? Exposed bulbs invite mismatched replacements. Glass bowls get unscrewed and left off. Surface-mounted shelves get overloaded. A finish that depends on tenant restraint is not a finish I can manage.
3. What does it look like dirty? Everything in a rental is dirty part of the time. Dark plank flooring shows dust the day after cleaning. Solid white quartz shows every ring. Clear glass forgives hard-water spotting; frosted glass and faux-marble panels show haze. I select for how a surface hides ordinary use, not for how it photographs freshly wiped.
4. Will I be able to match it in year six? A stone with high slab-to-slab variation, a marketplace-brand pendant, a boxed hardware set that is discontinued as a set: each of these is a future mismatch. I prefer products from manufacturers with a product family, and I buy attic stock at the time of the original order.
5. Is the count right? Not the product count. The wall count, the centerline count, the width count. More on this below, because it is where I nearly made an expensive mistake.
The decisions, and the reasons
What follows is a selection of the choices on this building, with the operating reasoning for each. I have deliberately left out prices; they change weekly and are not the point.
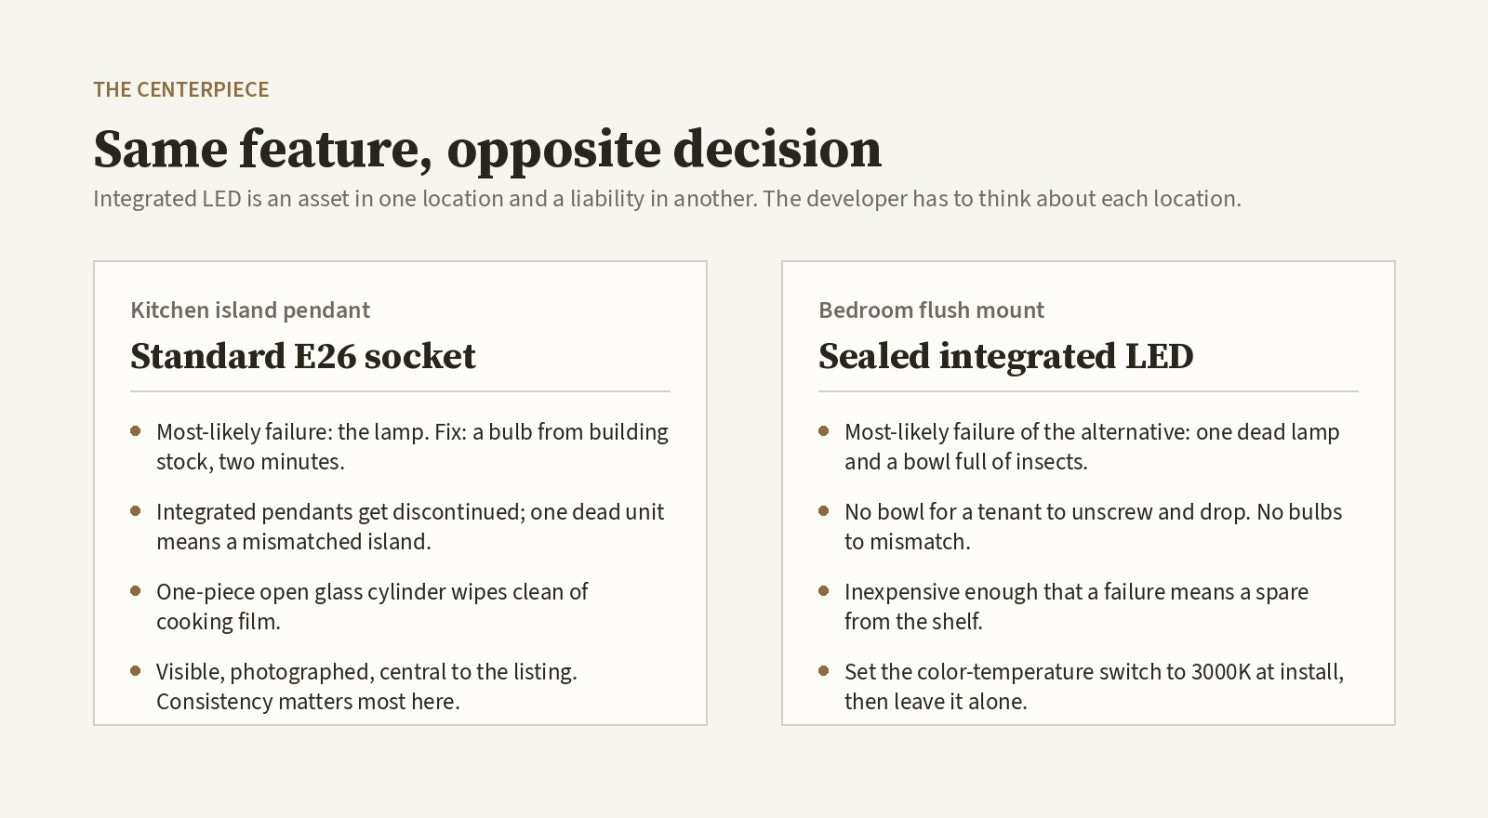
The island pendant has a standard socket. I chose a brass mini-pendant with a single seeded-glass cylinder and an ordinary medium-base socket. Integrated-LED pendants are marketed as maintenance-free, and for a fixture that costs fifty dollars in a bedroom that is true enough. Over a kitchen island the calculus reverses. When an integrated pendant fails, and it will, you are replacing a fixture that has likely been discontinued, and the island now has one pendant that does not match. A standard socket means the failure is a bulb from the building’s stock, changed in two minutes. The one-piece glass matters too: cooking film settles on everything above an island, and a single open cylinder wipes clean in a way that multi-part shades never do.
The bedroom flush mount is integrated LED, and that is the right call there. Same building, opposite decision, same reasoning. A flush mount with a glass bowl and three bulbs is the fixture most often found at turnover with one dead lamp and a bowl full of insects. A sealed integrated fixture has no bowl to drop and no bulbs for a tenant to touch. The fixture is inexpensive enough that a failure means a spare from the shelf. The lesson is not “integrated LED good” or “integrated LED bad.” The lesson is that the same feature is an asset in one location and a liability in another, and the developer has to think about each location.
The vanity light has shades. The alternative was a striking gold fixture with exposed decorative bulbs and a marble backplate. It was the better-looking fixture on the showroom floor, and it was the cheaper one. I have never seen an exposed-bulb fixture stay tidy in a rental. Within two years the three matched filament lamps become one filament lamp, one frosted lamp and one from a drawer, in three color temperatures. A shade hides that. I also chose a 24-inch width because it centers on both vanity sizes in the building, which means one part number for thirty-two bathrooms instead of two.
The ceiling fan has no pull chains. Pull chains are the most common fan service call in apartments: yanked off, snapped inside the switch housing, and then the entire switch has to be replaced. A remote-controlled fan has no chain to break. I chose a low-profile hugger mount because a downrod fan in an eight-foot bedroom puts the blades near head height for a tall tenant standing on the bed, and it wobbles if the ball joint is not perfectly seated. And I chose white. A gold fan would have matched the brass scheme and I looked hard at one; but it was fixed at a warmer color temperature than the rest of the building, and a fan in white reads as ceiling rather than as feature, and hides dust. The remote is the one weak point, and I manage it: a wall cradle by the door, spares bought with the original order, and a line on the turnover checklist.
The exterior lights have photocells. This is the one category in a finish package that carries real safety consequences. Breezeways, stairs and patio doors that are dark at night are an exposure and a complaint. A built-in photocell means the light comes on every evening without depending on a tenant, a timer that drifts after a power interruption, or a technician remembering daylight saving time. A more modern squared lantern was available for less, without a photocell. The savings would have been consumed by adding photocells or timers to the breezeway circuit, and I would have added a device to maintain. Black outside, incidentally, is a durability decision as much as an aesthetic one: black powder coat hides the webs, dirt and ultraviolet chalking that make a bronze or brass exterior fixture look tired after two summers.
The bath hardware is bought as individual parts, and the wall behind it is blocked. I specified a single manufacturer’s finish for every metal object in the bathroom: faucet, tub trim, towel bar, ring, paper holder, hook and cabinet pulls. When a paper holder is torn out in year three, the replacement is one part and it matches. I bought the four hardware pieces as separate items rather than as a boxed set, because sets are discontinued as sets. And the most important hardware decision is not about the hardware at all. Towel bars are used as grab bars. Whichever bar you buy, the framing scope should include solid blocking at towel-bar, ring and paper-holder heights in every bathroom before the drywall goes up. It is a one-line addition to the framing contract and it eliminates the most common bathroom drywall repair at turnover.
Over-toilet storage is a recessed niche, not shelves. We wanted a storage moment above the toilet that felt custom. The options were floating shelves on brackets, a mirrored medicine cabinet, or a tiled niche recessed into the stud bay. Floating shelves get overloaded and the anchors let go; the result is a patch and a repaint at every turnover. A mirrored cabinet adds hinges and a glass door. A niche has nothing to pull off the wall, a tiled back that wipes clean, and it reads as custom work in every listing photograph. It costs more once, during framing, and nothing afterward.
The countertop is granite, patterned, from one lot. Not marble, which etches from lemon juice and acidic cleaners. Not quartz, whose resin binder can scorch when a tenant sets a hot pan down, and tenants will set a hot pan down. An ivory granite with gold movement hides crumbs, water rings and light scratches that a solid white surface would announce. The stone I chose has high slab-to-slab variation, which is a matching risk, so I attached two conditions: all sixteen kitchens cut from one tagged lot, and one slab or the largest offcuts kept in storage for future repairs. I also chose a plain eased edge, because it is cheapest to fabricate, easiest to match, and has nothing to chip.
The flooring is a commercial-wear-layer plank, and there is no carpet in the building. Carpet is the largest single turnover expense in an apartment and the largest source of deposit disputes. Removing it from the building removes that line item permanently. I chose a rigid-core luxury vinyl plank with a 22-mil wear layer; most residential plank is 6 to 12 mil and shows traffic lanes in three years, and roughly 20 mil is the threshold for rental use. Click-lock installation means a single damaged plank can be replaced without tearing up a room. Color was a durability decision: dark planks show every scratch and hair, gray planks already look dated, and a mid-light oak makes rooms read large while hiding daily grit. Ten percent overage goes into storage, labeled by unit, because dye lots drift.
The bath floor is large-format porcelain. Porcelain is the most durable surface you can put in a wet room. Twelve-by-twenty-four tile means a fraction of the grout of a mosaic, and grout is what gets dirty. Matte finish for slip resistance, and I will confirm the manufacturer’s wet coefficient-of-friction rating before release, because that is the number that matters on a bathroom floor.
The vanity has a one-piece top with an integral sink. The seal between an undermount sink and a countertop is the most common water-damage point in a bathroom vanity. An integral top eliminates it. The vanities arrive assembled, so the contractor sets them rather than builds them.
The entry lock takes codes. A Wi-Fi deadbolt means codes are created and deleted per tenant and no one rekeys at turnover. Vendor access can be time-limited. Battery replacement goes on the annual inspection list.
The bedroom and bathroom doors are solid-core. Sound transmission between bedroom and living room is the most frequent complaint in a two-bedroom unit, and hollow-core doors dent when a knob meets them. A solid-core slab is the quietest, most durable upgrade per dollar in the entire unit.
The near-miss: the 24-inch vanity that was not on the plans
Here is the part of this project I want other developers to hear.
Early in the process I described the bathrooms as having 24-inch vanities. That figure entered every downstream document: the fixture recommendations, the contractor summary, the hardware layout. It felt like a fact because it had been written down.
When I sat down to verify the vanity selections against the sealed plans, I found that the vanities are not dimensioned on the drawings and the plumbing schedule lists the lavatory as “to be selected by owner.” So I scaled the floor plan. One bathroom has about 42 inches of wall beside the toilet; the other has about 32. A 36-inch vanity fits the first. A 36-inch vanity in the second would have left roughly 14 inches to the toilet centerline, below the code minimum. The right answers were 36 and 30, and one of the sixteen units, the accessible unit, needs a knee-clearance lavatory rather than a cabinet at all.
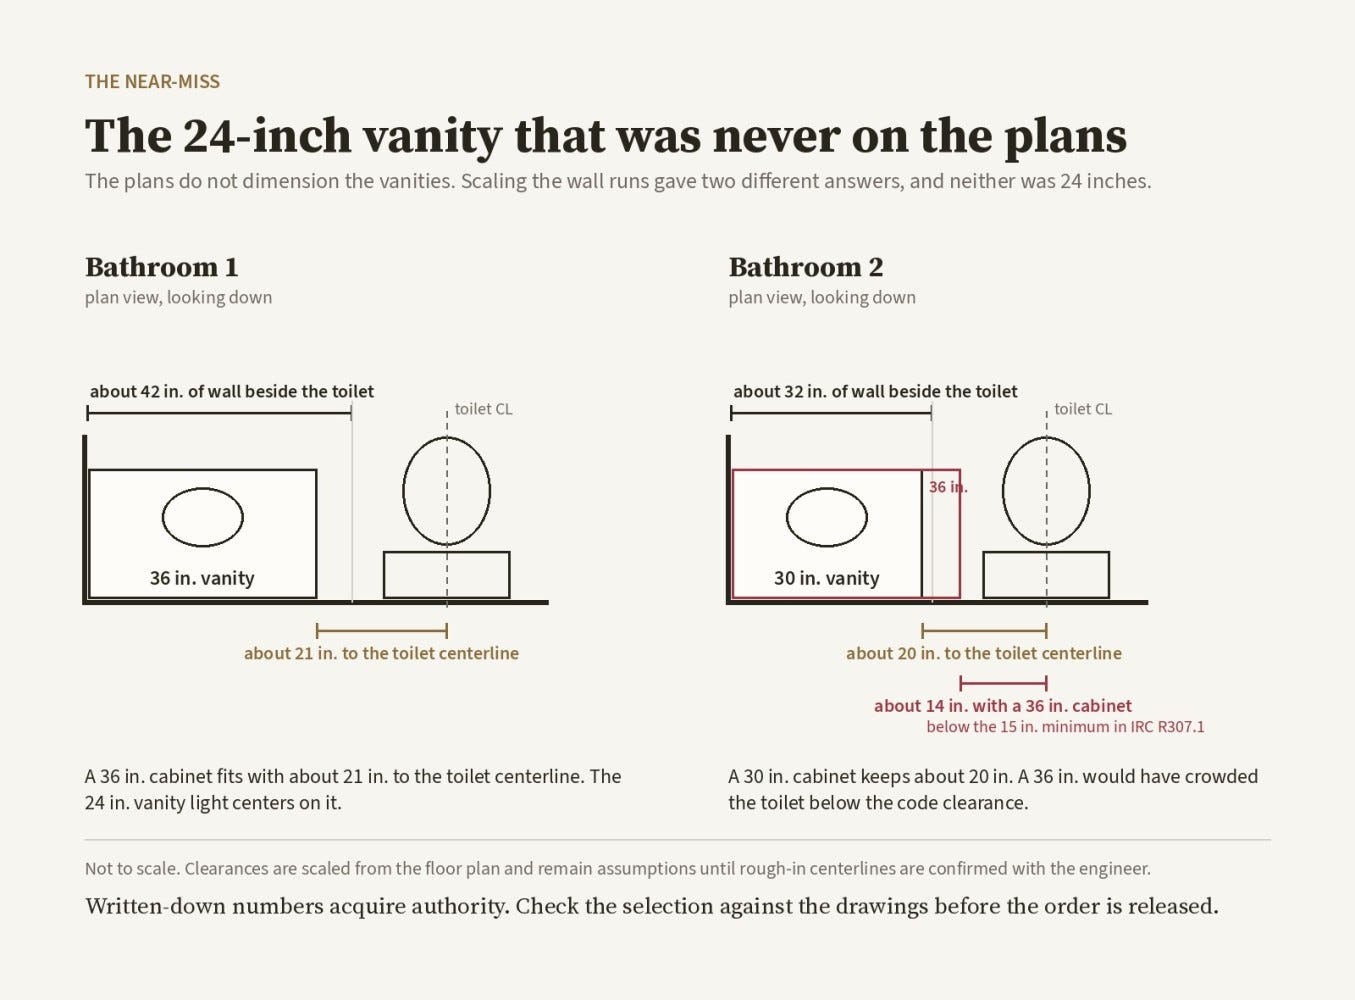
None of that was hidden. It was simply never checked, because a number had been written down and numbers that have been written down acquire authority. Had we ordered thirty-two 24-inch vanities, we would have had cabinets that looked undersized on the wall, vanity lights that overhung the cabinets they were meant to sit above, and drains roughed in to the wrong centerlines. Every one of those is fixable. Every one of them is expensive to fix after drywall, and free to fix before it.
The corrective is not intelligence. It is procedure. Before any fixture order is released, the selection is checked against the drawings, the drawings are checked against the field, and the rough-in centerlines are confirmed with the engineer before the drains are set. Assumptions are labeled as assumptions until they are verified.
The life lesson: the cost of a mistake follows a curve
Every decision in a building sits somewhere on a cost curve. On paper, changing your mind is free. During framing, it is cheap: a stud bay moved, a block added, a centerline shifted. After drywall, it is expensive: demolition, patching, repainting, rescheduling trades. After occupancy, it is a recurring cost: a service call at every turnover, forever, or a capital project to undo what was built.
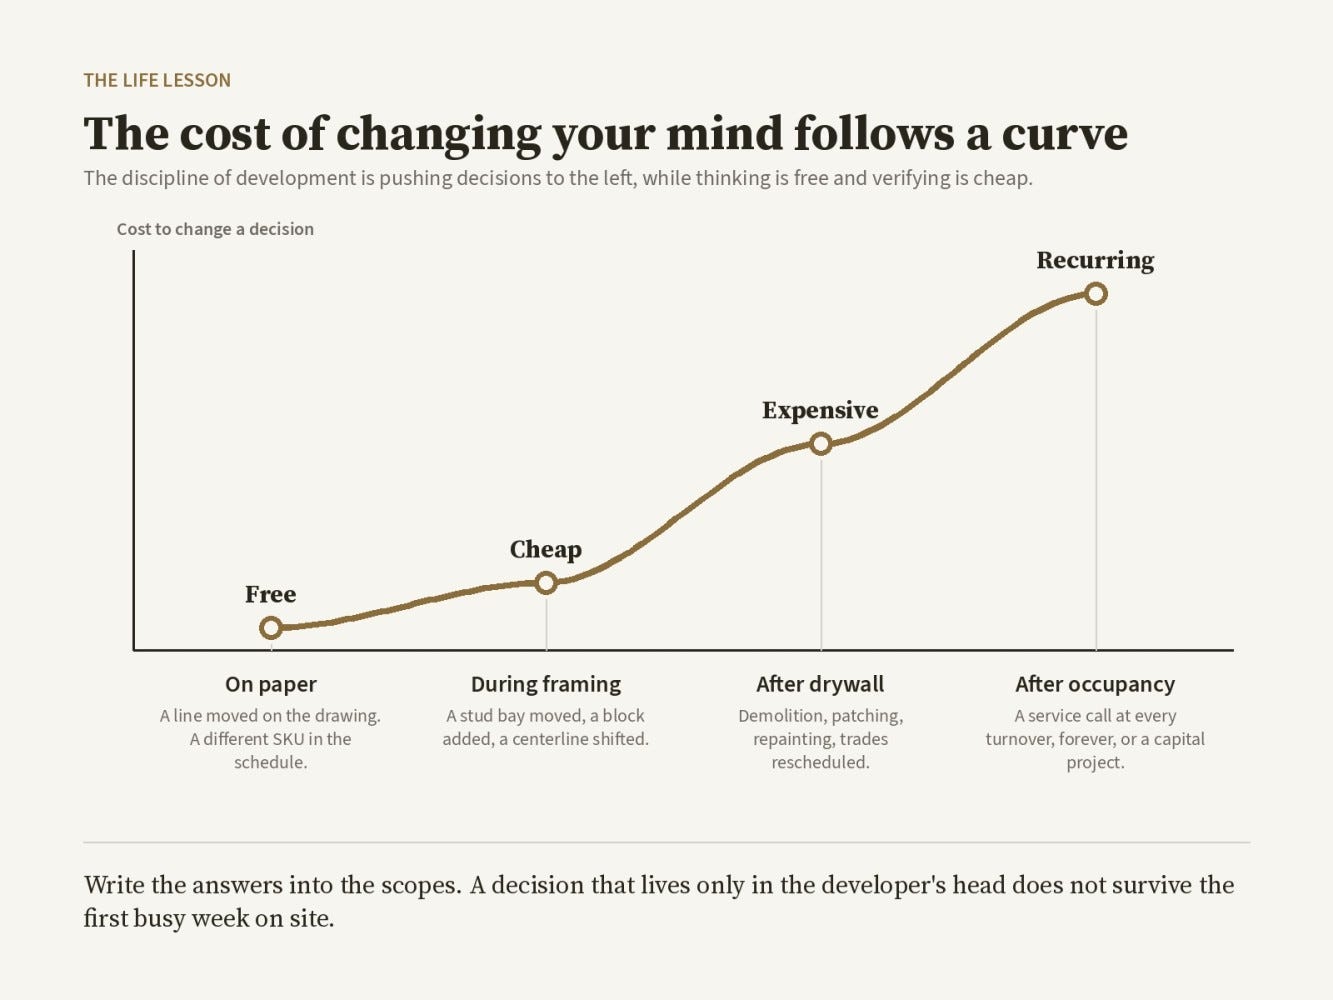
The entire discipline of development, at least as I practice it, is about pushing decisions left on that curve. Think hard while thinking is free. Verify while verifying is cheap. Write the answers into the scopes, so the framer knows to block the towel-bar wall and the electrician knows to set the color-temperature switch to 3000K and the tile setter knows to seal the grout, because a decision that lives only in the developer’s head does not survive the first busy week on site.
The specific practices that follow from this are not glamorous:
Review the actual samples together, under the actual lighting, before releasing any bulk order. Finishes with the same name from different manufacturers are close, not identical.
Buy attic stock with the original order: pendants, flush mounts, fan remotes, lanterns, flooring by unit, tile by building, hardware as singles.
Standardize relentlessly. One wall color. One metal family. One color temperature. One brand of appliances so there is one service contact.
Put every maintenance-sensitive setting on a turnover checklist: sealer reapplication on the stone, battery replacement on the locks, remote present and paired on the fans.
Distinguish, in every document, what has been verified from what is still assumed.
These practices cost time during design. They save money every year the building stands.
Closing
I have watched buildings fail their owners not through any single catastrophic error but through a hundred small finishes that were chosen for how they looked on installation day. Each one became a service call, then a turnover cost, then a reason the building could not command the rent it was designed for. The owners of those buildings did not lack taste. They lacked the discipline of asking, of every material, what it would look like and cost at the third turnover.
Luxury in a rental is not the price of the fixture. It is the fixture that still looks intentional after five years of ordinary use, in a building where every metal matches, every lamp is the same color, and nothing has been patched. That kind of luxury is designed once, verified against the drawings, written into the scopes, and built right the first time. It is the least expensive luxury there is.
Emily Goodman Shortall develops and manages commercial and multifamily real estate through Goodman Properties and consults as a property-management expert. Views are her own.
Originally published on LinkedIn on September 18, 2026. Republished here from the original article.
Emily C. Shortall, CPM®, ARM®, also known professionally as Emily Goodman Shortall and Emily Shortall, works in commercial and multifamily property management and provides operational advisory and separately engaged expert-witness services. Historical bylines are retained for attribution; they are not a statement of current credential status.